Apartamento Francisco Leitão por Sabiá Arquitetos
Granilite rosado, madeira e memórias em uma reforma cuidadosa em São Paulo.
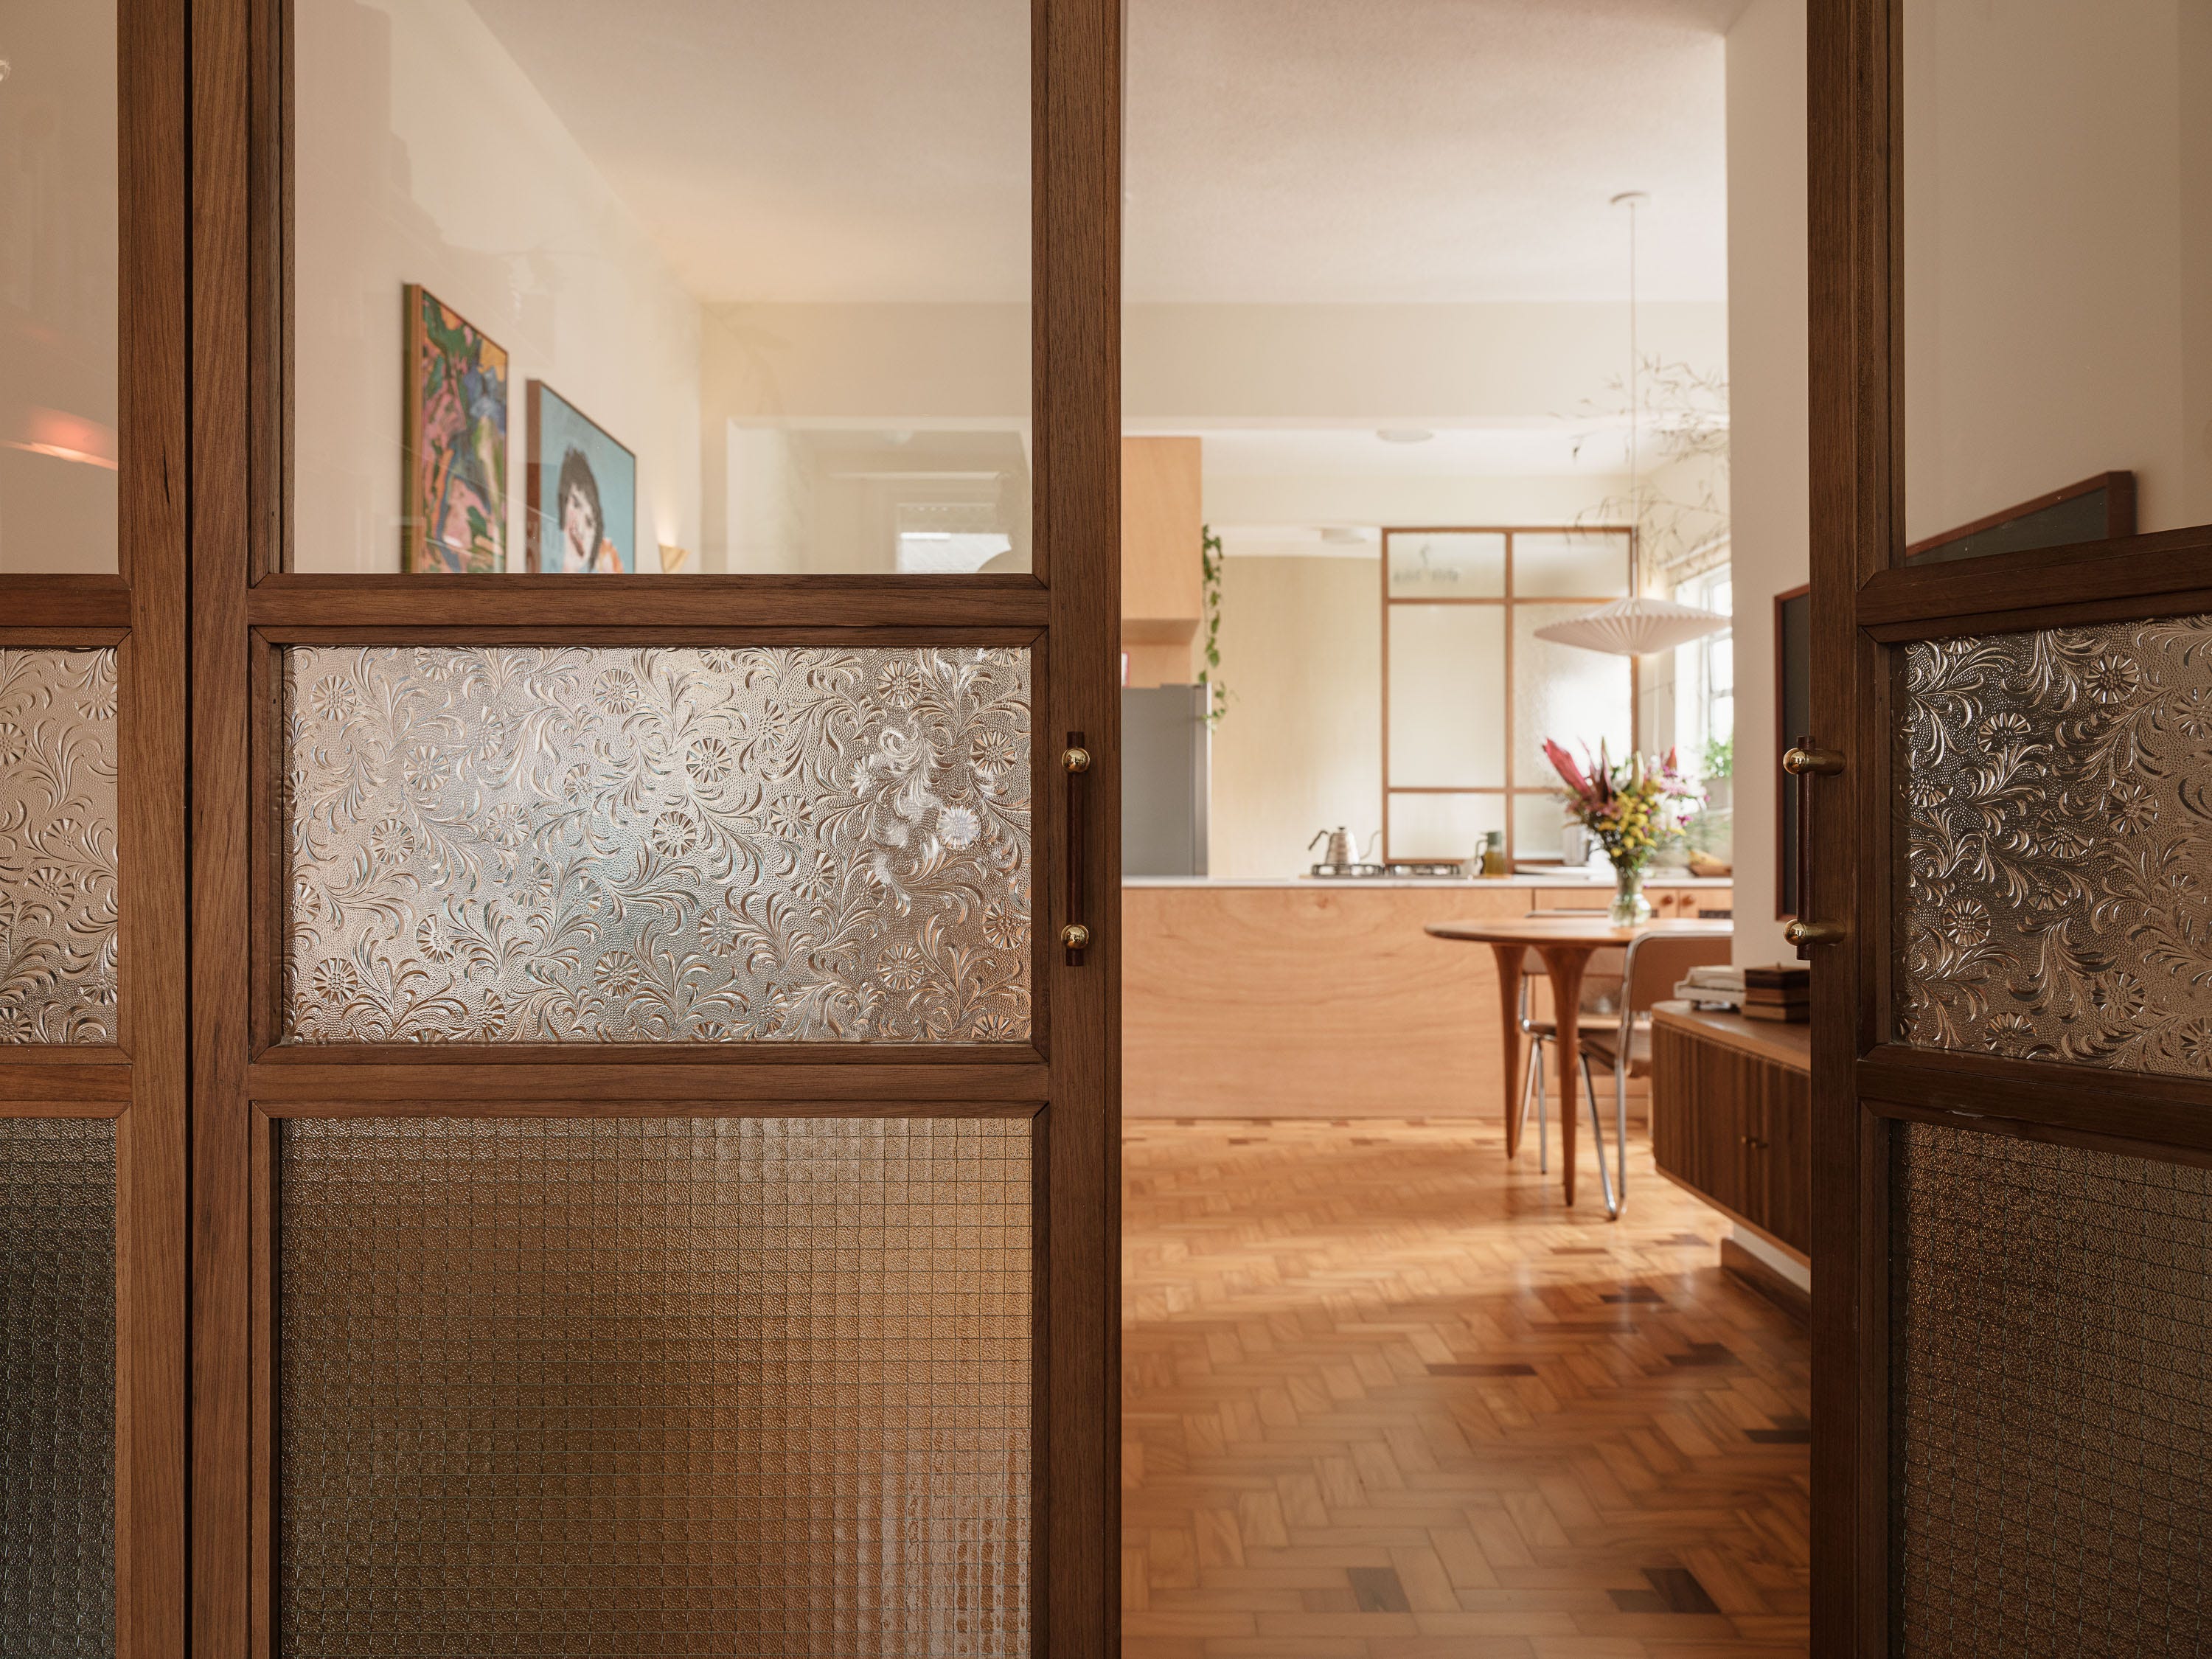
É sempre um enorme prazer fotografar para meus colegas Beatriz Marques e Nilton Suenaga, do Sabiá Arquitetos. Este é o sexto ensaio fotográfico que faço para eles — sempre muito bem-sucedidos. Enquanto aguardamos o tempo melhorar para uma nova sessão, compartilho as fotos que fizemos agora em abril deste apartamento em São Paulo.
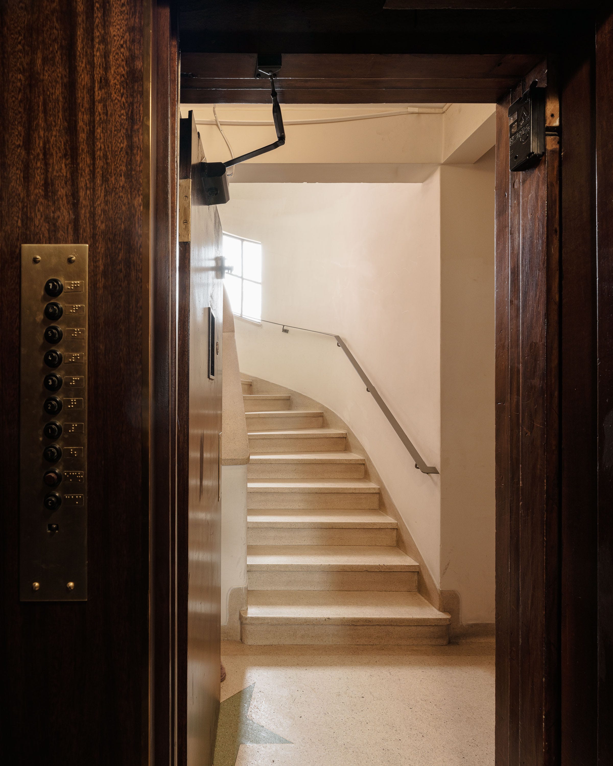
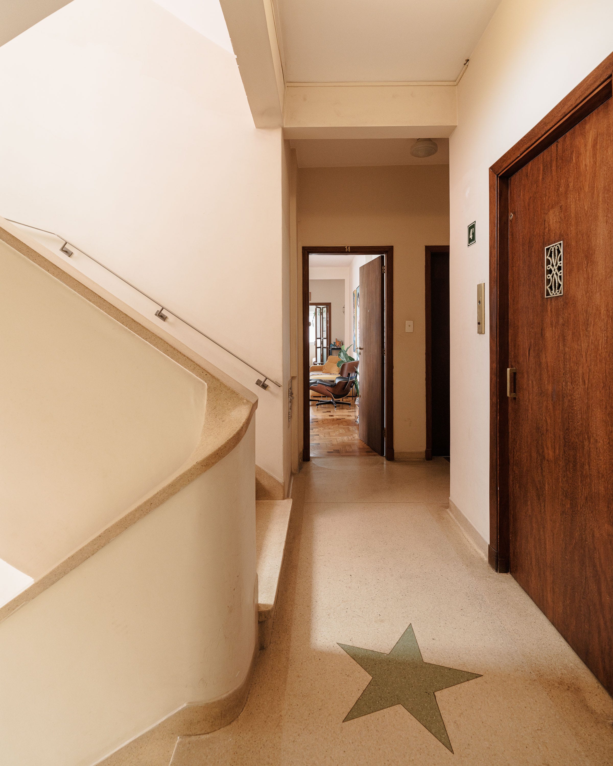
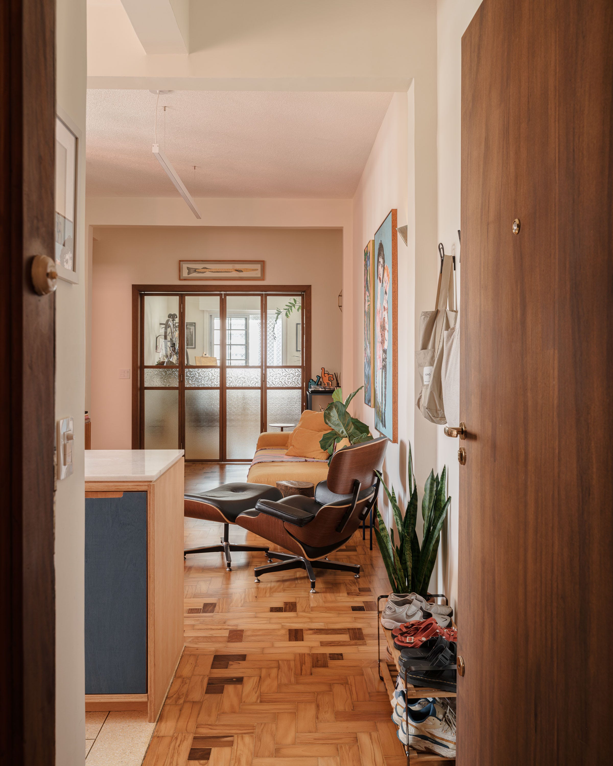
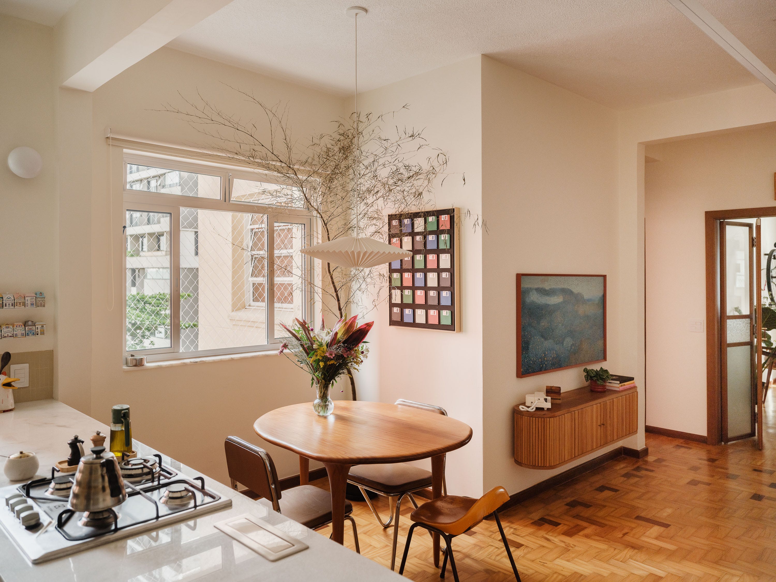
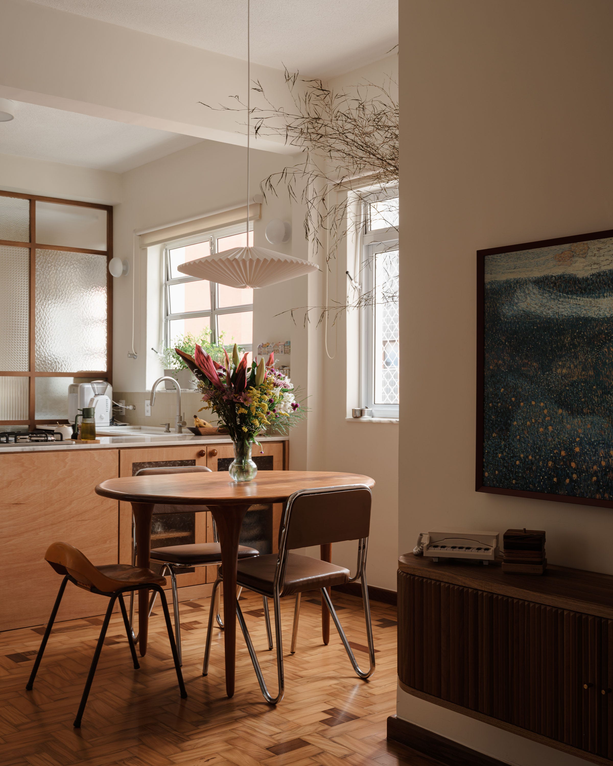
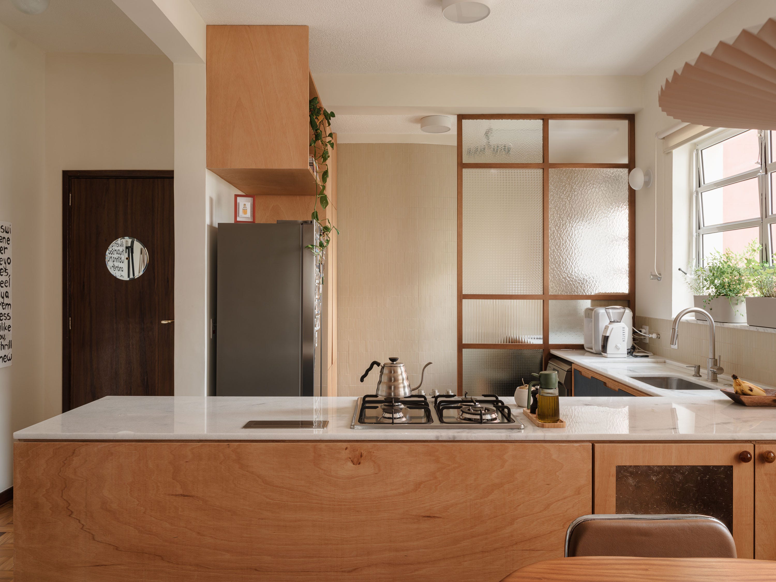
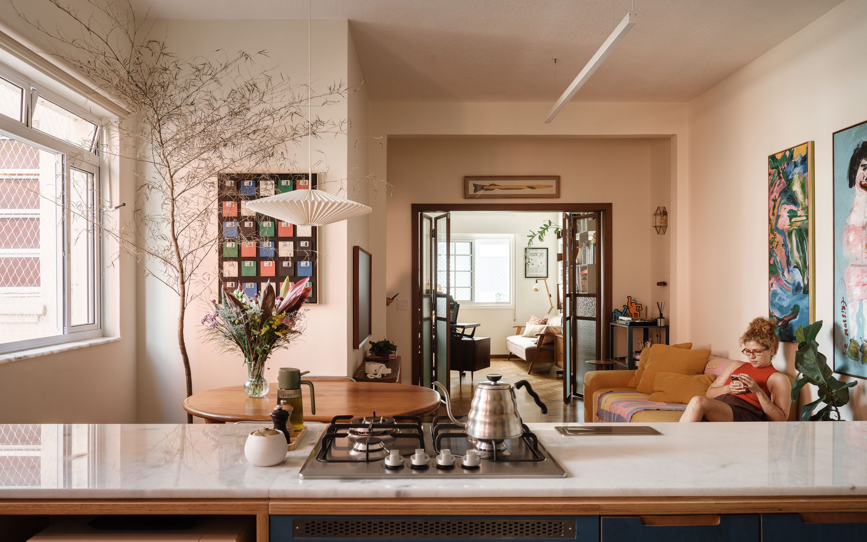
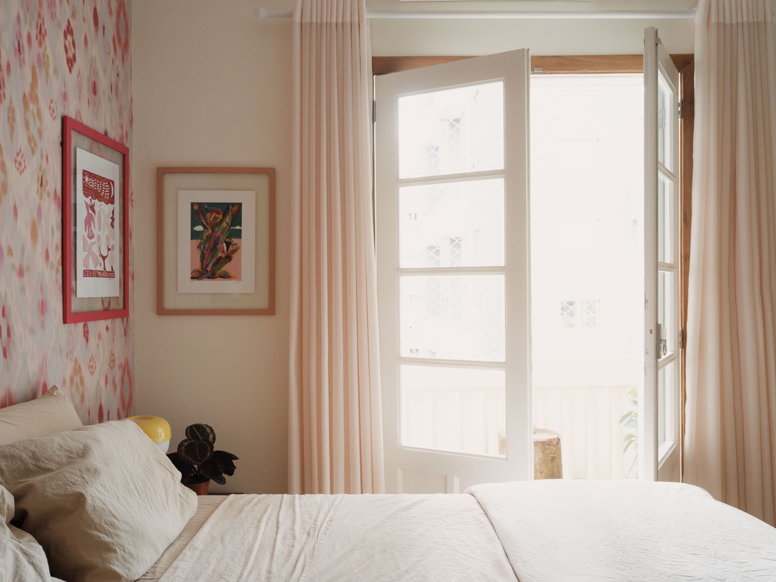
Localizado em Pinheiros, o prédio dos anos 1950 testemunha a implacável e violenta mudança da paisagem da vizinhança ao longo da última década. Em contrapartida, seus moradores seguiram investindo na conservação, restauração e atualização das áreas comuns e das unidades do edifício. É nesse contexto que se insere a reforma deste apartamento: as alterações da planta, com a ampliação da sala e a integração da cozinha e da área de serviço, ainda deixam visíveis elementos e lembranças da disposição original.
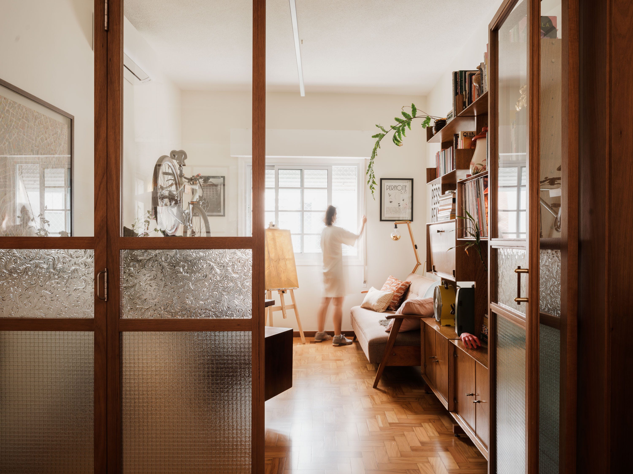
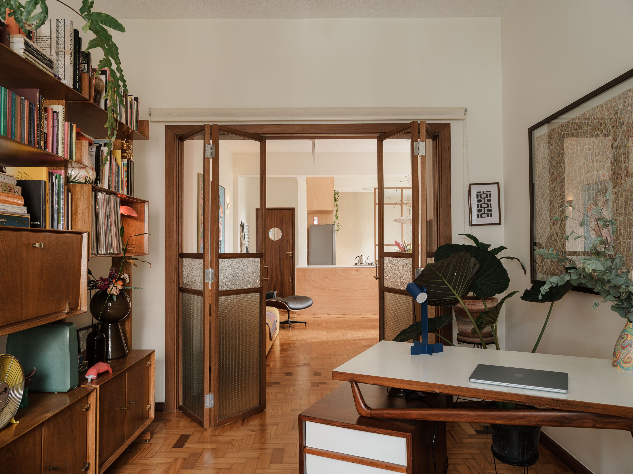
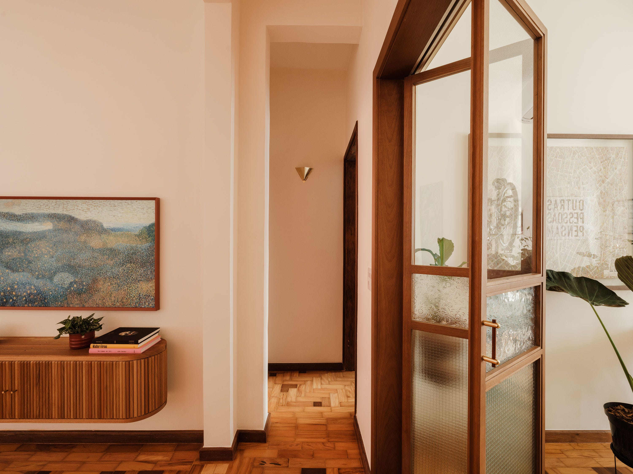
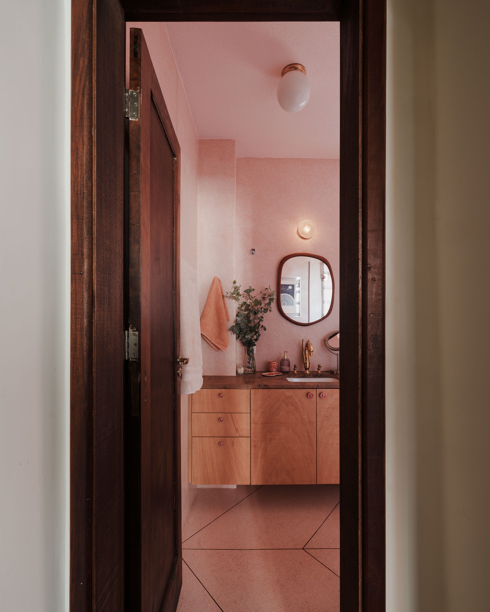
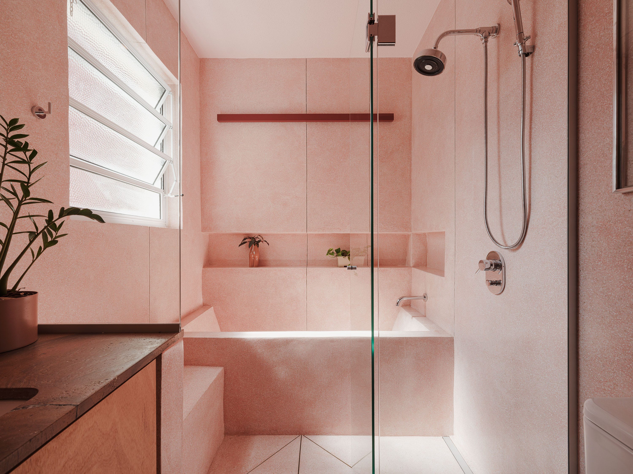
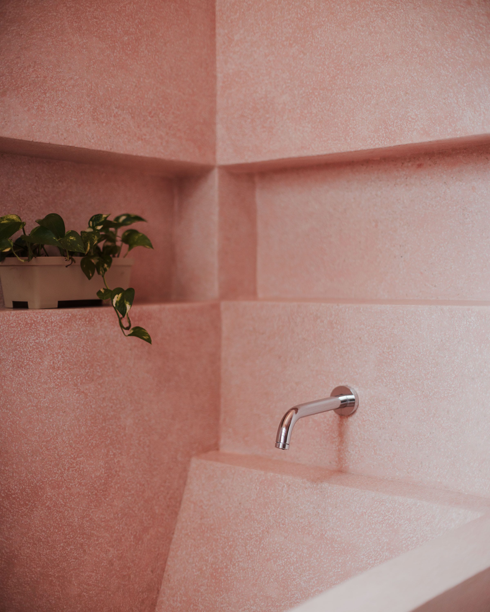
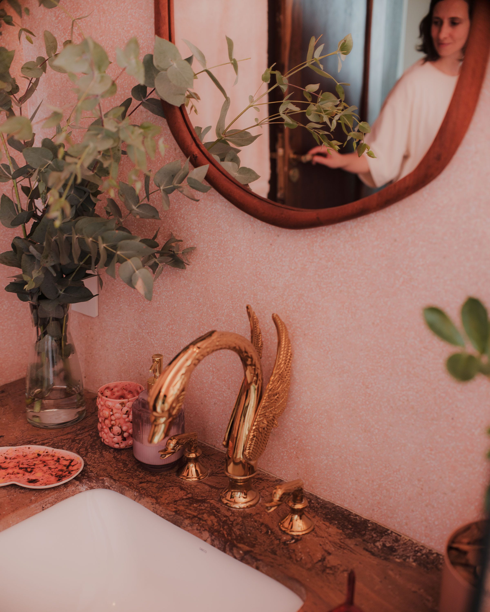
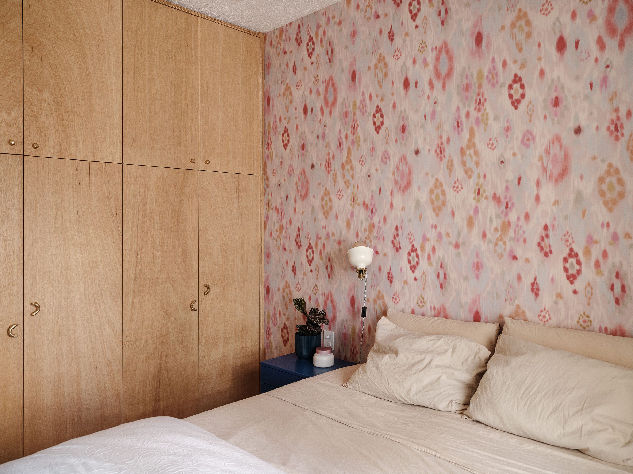

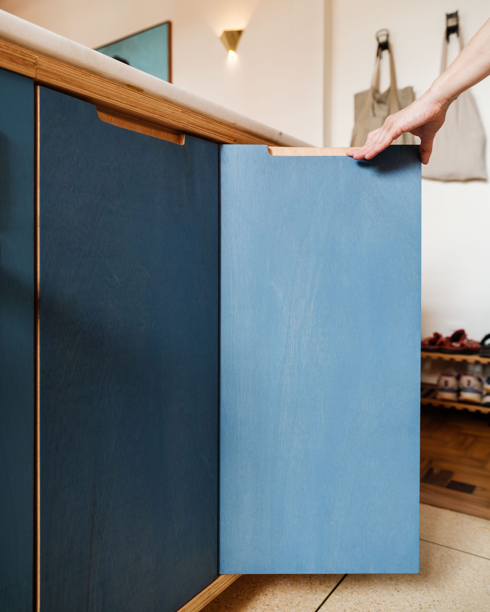
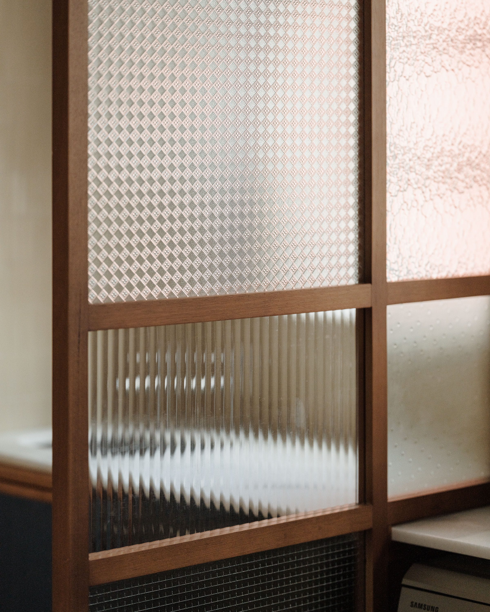
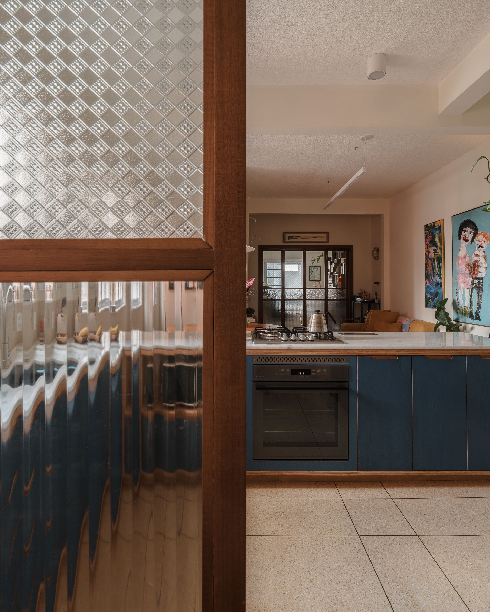
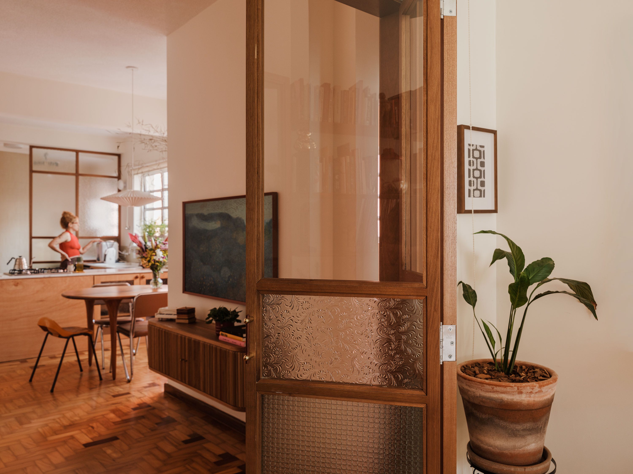
Algumas paredes foram substituídas por painéis e portas de madeira e vidro, buscando a iluminação natural das duas salas. Uma nova marcenaria foi executada para o dormitório e a cozinha. O banheiro foi ampliado e revestido em granilite rosado, em estratégia semelhante à da reforma do apartamento Copan D.
Obrigado por chegar até aqui! Um dos desafios desta newsletter é alcançar novos leitores sem depender dos algoritmos. Se você gostou do conteúdo, compartilhe o link com amigos ou em grupos de WhatsApp. E, se quiser trocar uma ideia, é só responder a este e-mail — vou adorar receber sua mensagem!
In English
It is always a huge pleasure to photograph for my colleagues Beatriz Marques and Nilton Suenaga, from Sabiá Arquitetos. This is the sixth photoshoot I have done for them — always very successful. While we wait for the weather to improve for a new session, I am sharing the photos we took this past April of this apartment in São Paulo.
Located in Pinheiros, the 1950s building bears witness to the relentless and violent transformation of the neighborhood’s landscape over the past decade. In contrast, its residents have continued to invest in the conservation, restoration, and modernization of the building’s common areas and units. It is within this context that the renovation of this apartment takes place: the floor plan alterations, featuring the expansion of the living room and the integration of the kitchen and laundry area, still leave visible elements and traces of the original layout.
Some walls were replaced by wood and glass panels and doors, aiming to bring natural light into both living areas. New custom cabinetry was crafted for the bedroom and the kitchen. The bathroom was expanded and clad in pink terrazzo, following a strategy similar to that of the Copan D apartment renovation.