Camburiú House in São Paulo, Brazil, by Terra e Tuma Arquitetos
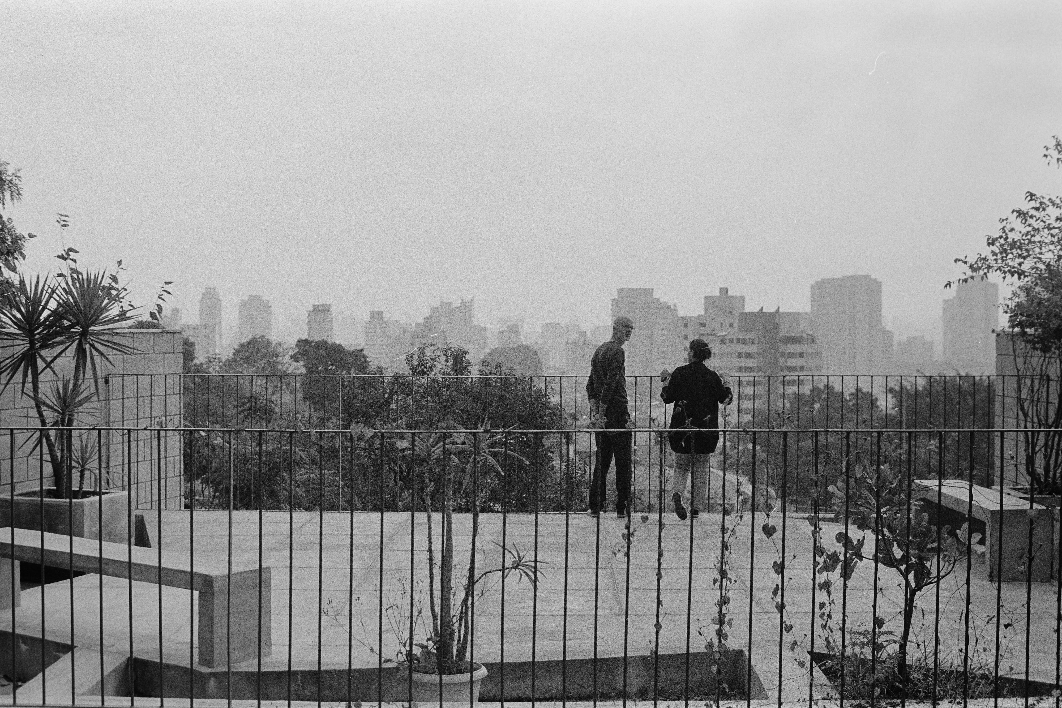

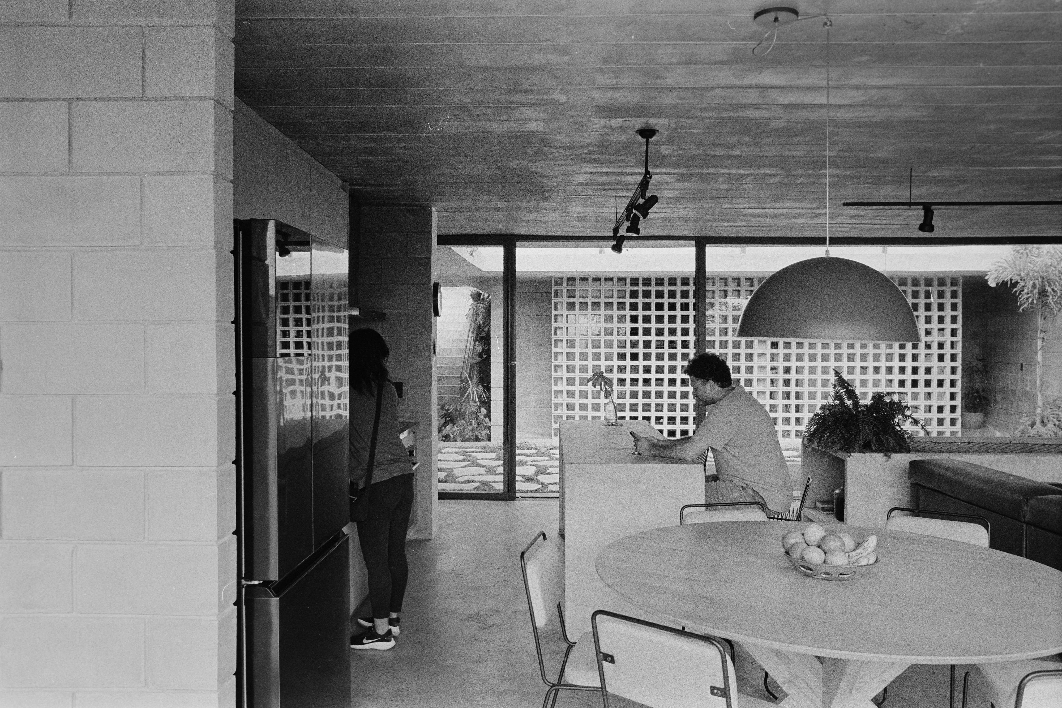
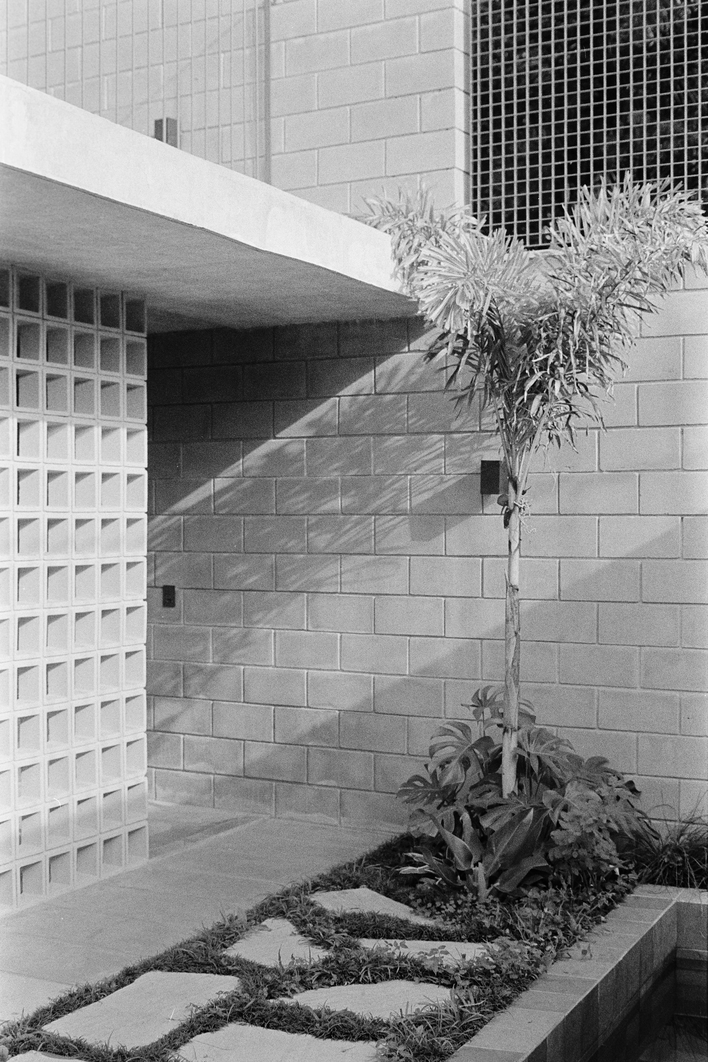
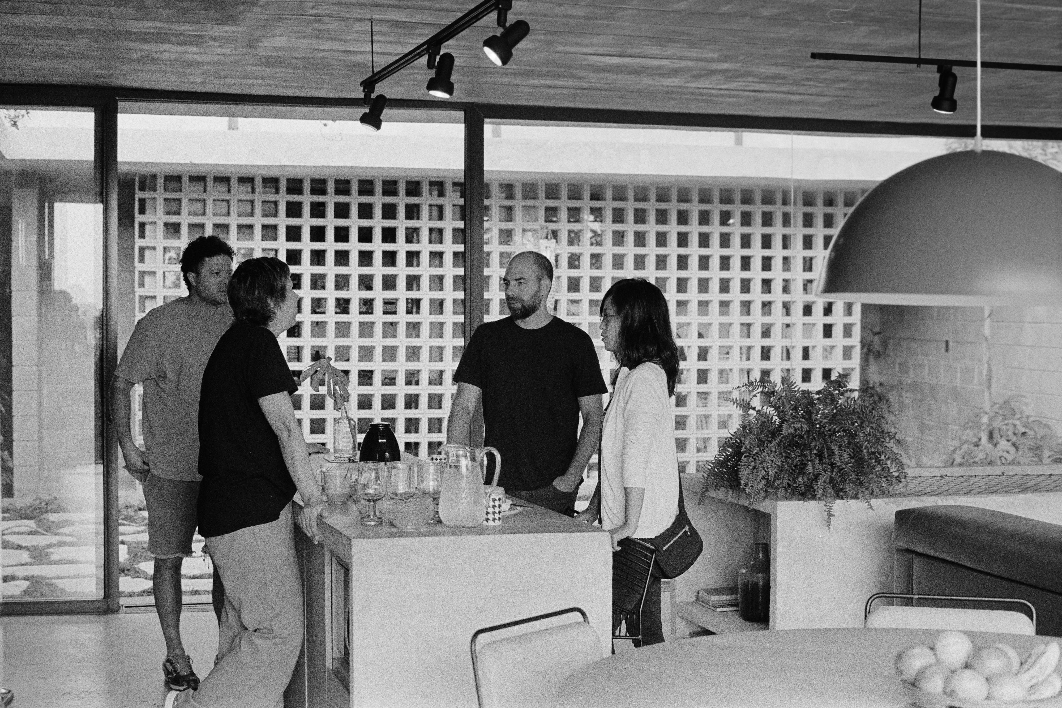
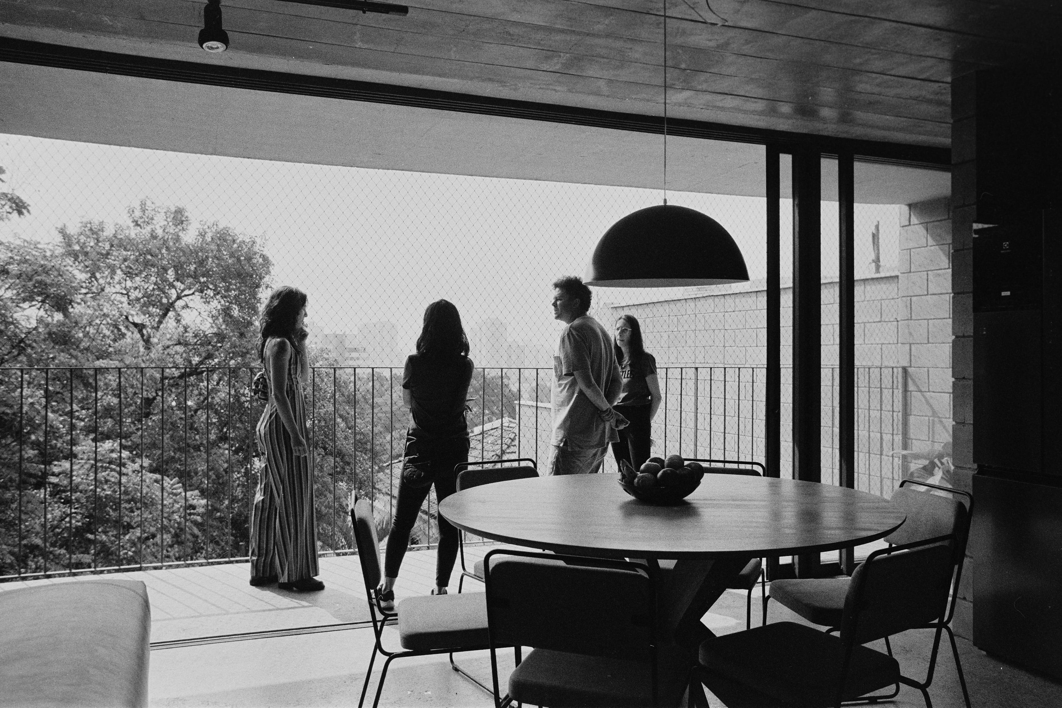
By my count, this is the 22nd and most recent photo shoot for the architecture firm Terra e Tuma. As always, it’s an immense pleasure to work with them. The photo sessions are light and free-spirited; this time, there’s also a small analog mini-shoot capturing some behind-the-scenes moments.
—
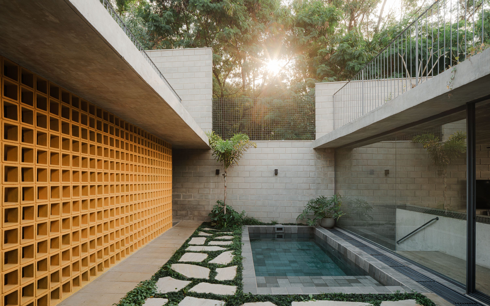
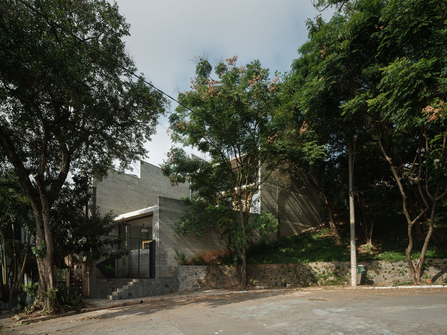
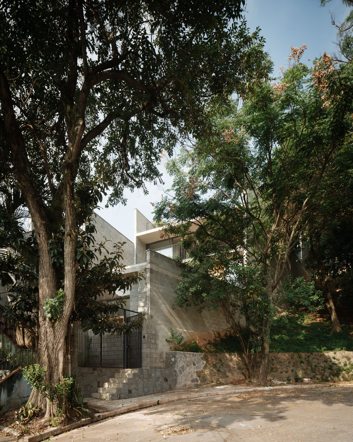
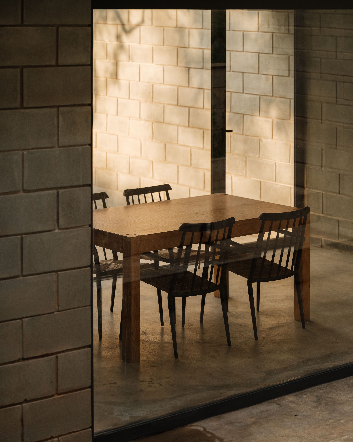
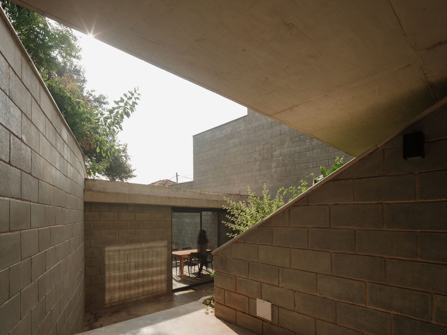
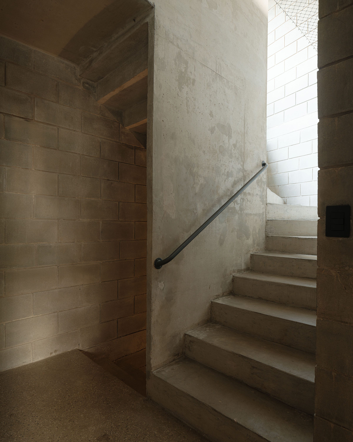
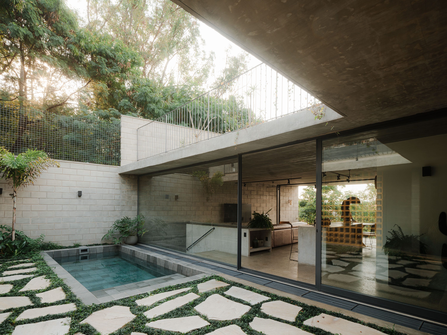
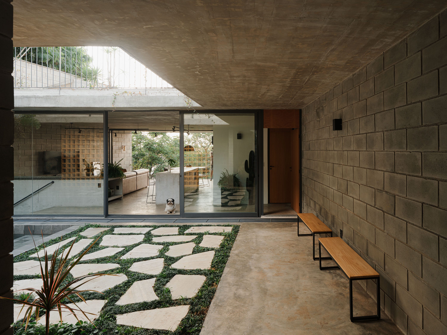
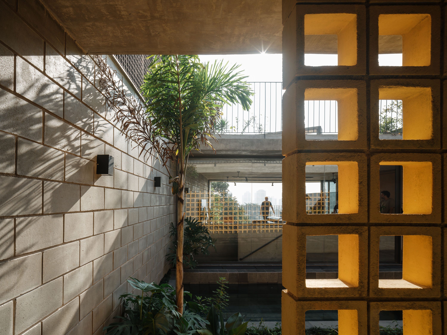
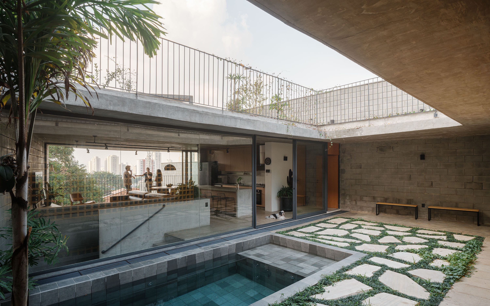
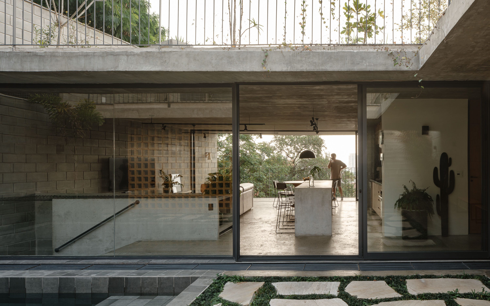
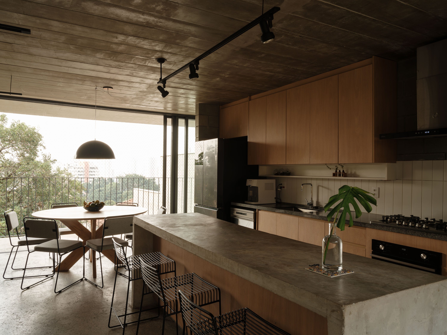
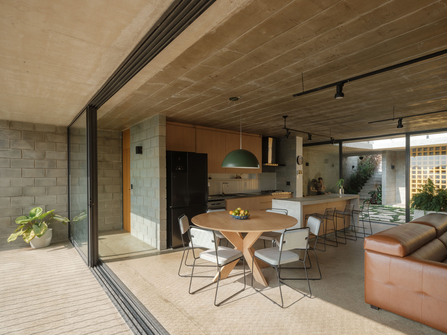
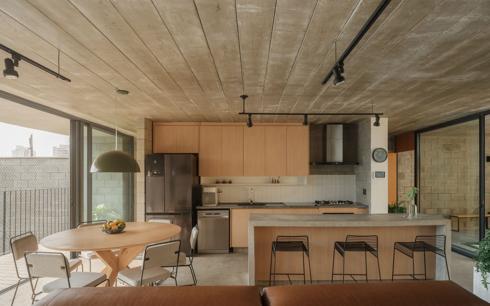
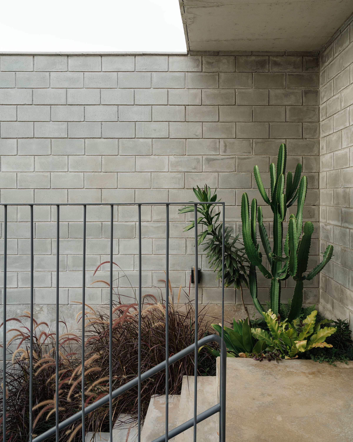
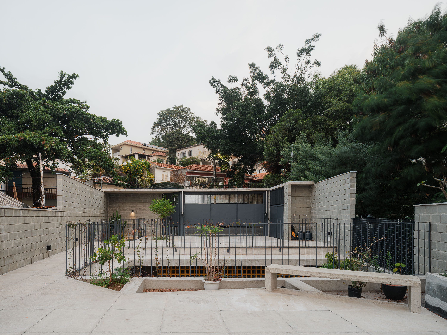
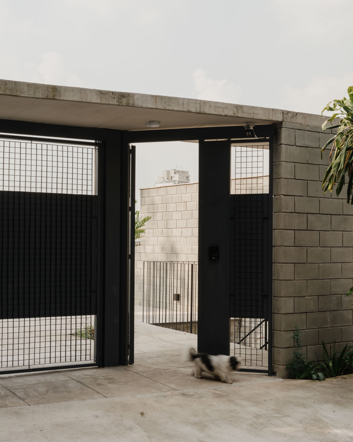
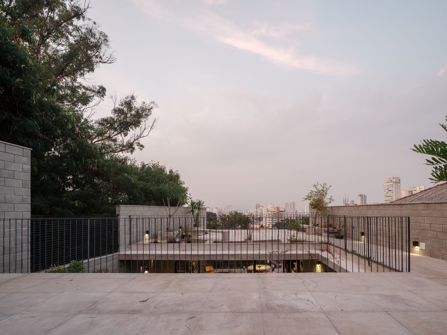
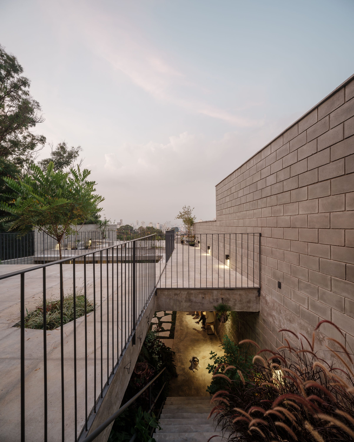
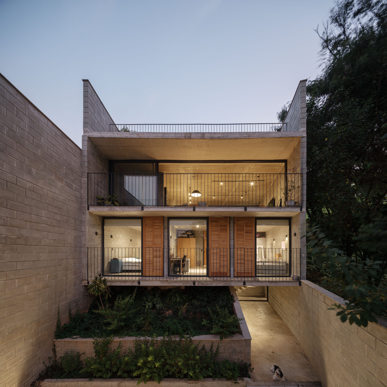
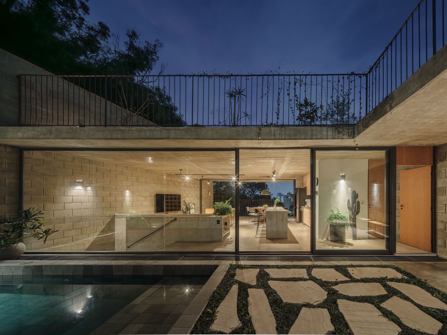
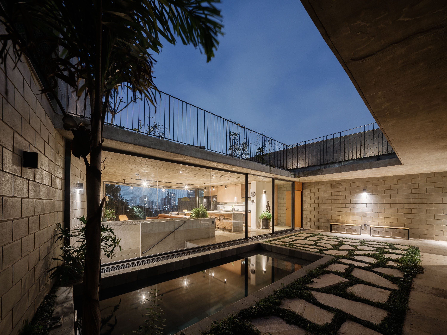
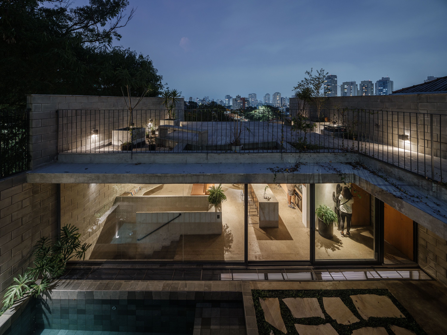
Located next to a tree-lined square, this single-family residence was designed to engage with the steep slope of the terrain and its surroundings. The house features two independent yet complementary access points. The main entrance is at the upper part of the lot, accessed from a lookout square that offers a panoramic view of the city with the Serra da Cantareira mountain range in the background. One level below, there is a patio with a swimming pool and a social area designed to open generously to the landscape and natural light. The integration of the living room, kitchen, veranda, and patio creates a continuous and welcoming space.
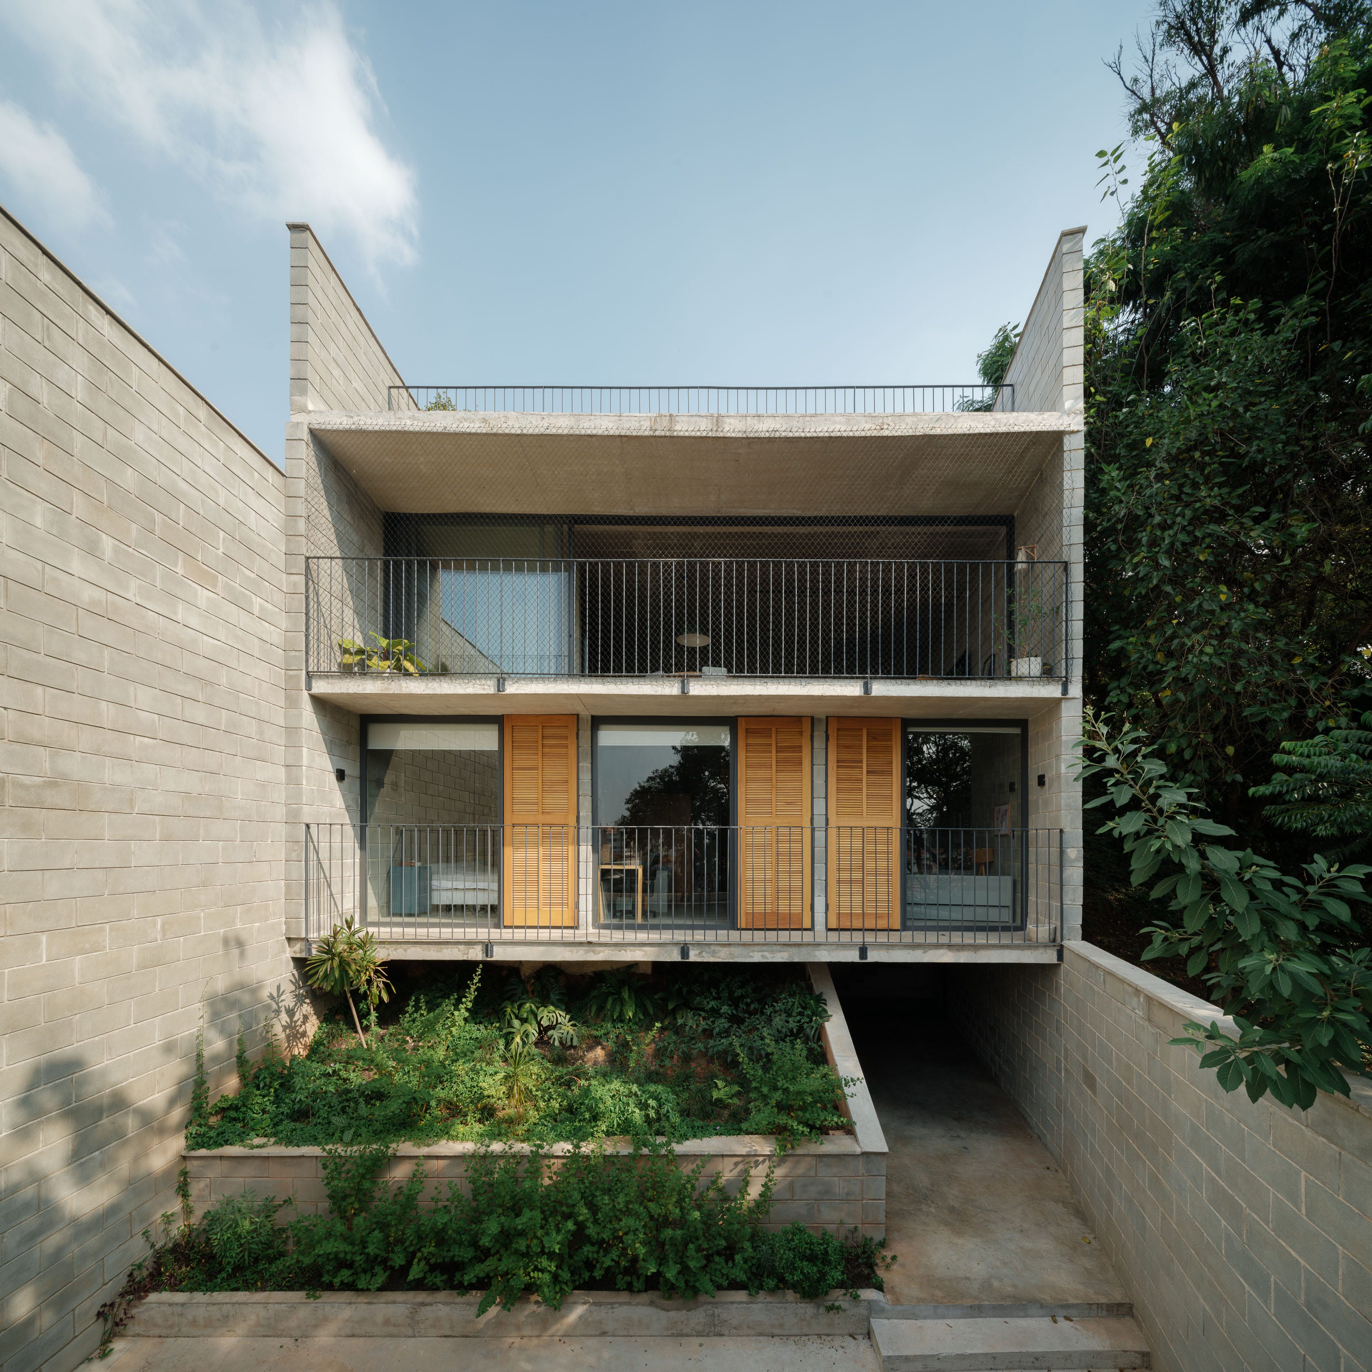
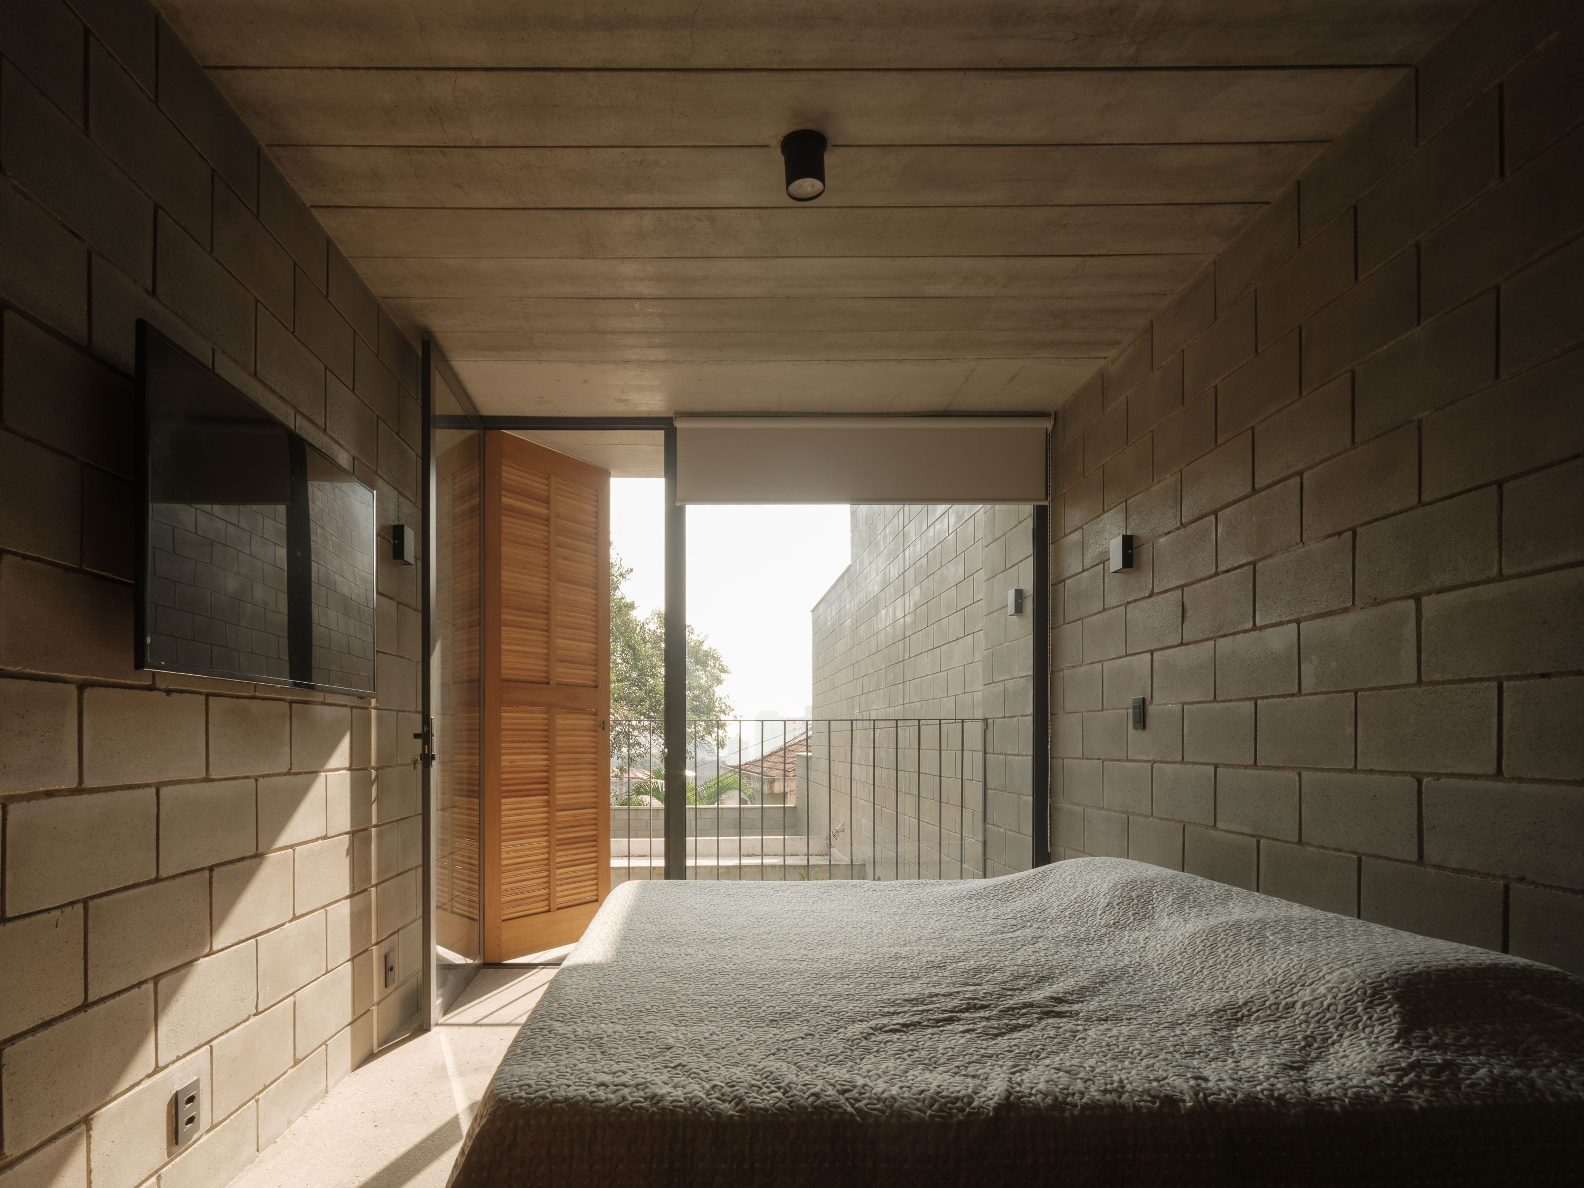
On the lower floor is the private area, where the three bedrooms are located. This level ensures greater privacy and acoustic comfort. At the lowest elevation of the site, with direct access to the street below, a multipurpose space with an independent entrance was built, providing versatility to the project and expanding the possibilities for how the space can be used over time.
Em português
Pelas minhas contas, este é o 22º e mais recente ensaio fotográfico para o escritório de arquitetura Terra e Tuma. Como sempre, é um prazer imenso trabalhar com eles. São sessões fotográficas leves e livres; aqui, há também um mini-ensaio em analógico, dos bastidores.
Localizada ao lado de uma praça arborizada no bairro da Lapa, São Paulo, esta residência unifamiliar foi projetada para dialogar com o acentuado desnível do terreno e seu entorno. A casa possui dois acessos independentes e complementares. O acesso principal se dá pela parte superior do lote, a partir de uma praça-mirante, que revela uma vista panorâmica da cidade com a Serra da Cantareira ao fundo. Um pavimento abaixo, encontra-se um pátio com piscina e a área social, planejada para se abrir generosamente à paisagem e à luz natural. A integração entre sala, cozinha, varanda e pátio cria um espaço contínuo e acolhedor.
No pavimento inferior está localizada a área íntima, onde se distribuem os três dormitórios. Esse nível garante maior privacidade e conforto acústico. Na cota mais baixa do terreno, com acesso direto à rua inferior, foi implantado um espaço multiuso com entrada independente, conferindo versatilidade ao projeto e ampliando as possibilidades de uso ao longo do tempo.
Texto fornecido pelos arquitetos.
Um breve ensaio em filme fotográfico Kodak T-MAX 400:
Obrigado por chegar até aqui! Um dos desafios desta newsletter é alcançar novos leitores sem depender dos algoritmos. Se você gostou do conteúdo, compartilhe o link com amigos ou em grupos de WhatsApp. E, se quiser trocar uma ideia, é só responder a este e-mail — vou adorar receber sua mensagem!